
Concrete Block Walls in Tallahassee FL - a wall that stands true and sheds water
Planning a privacy wall or one to hold back a slope? We build block walls with the footing, steel and drains yours needs.
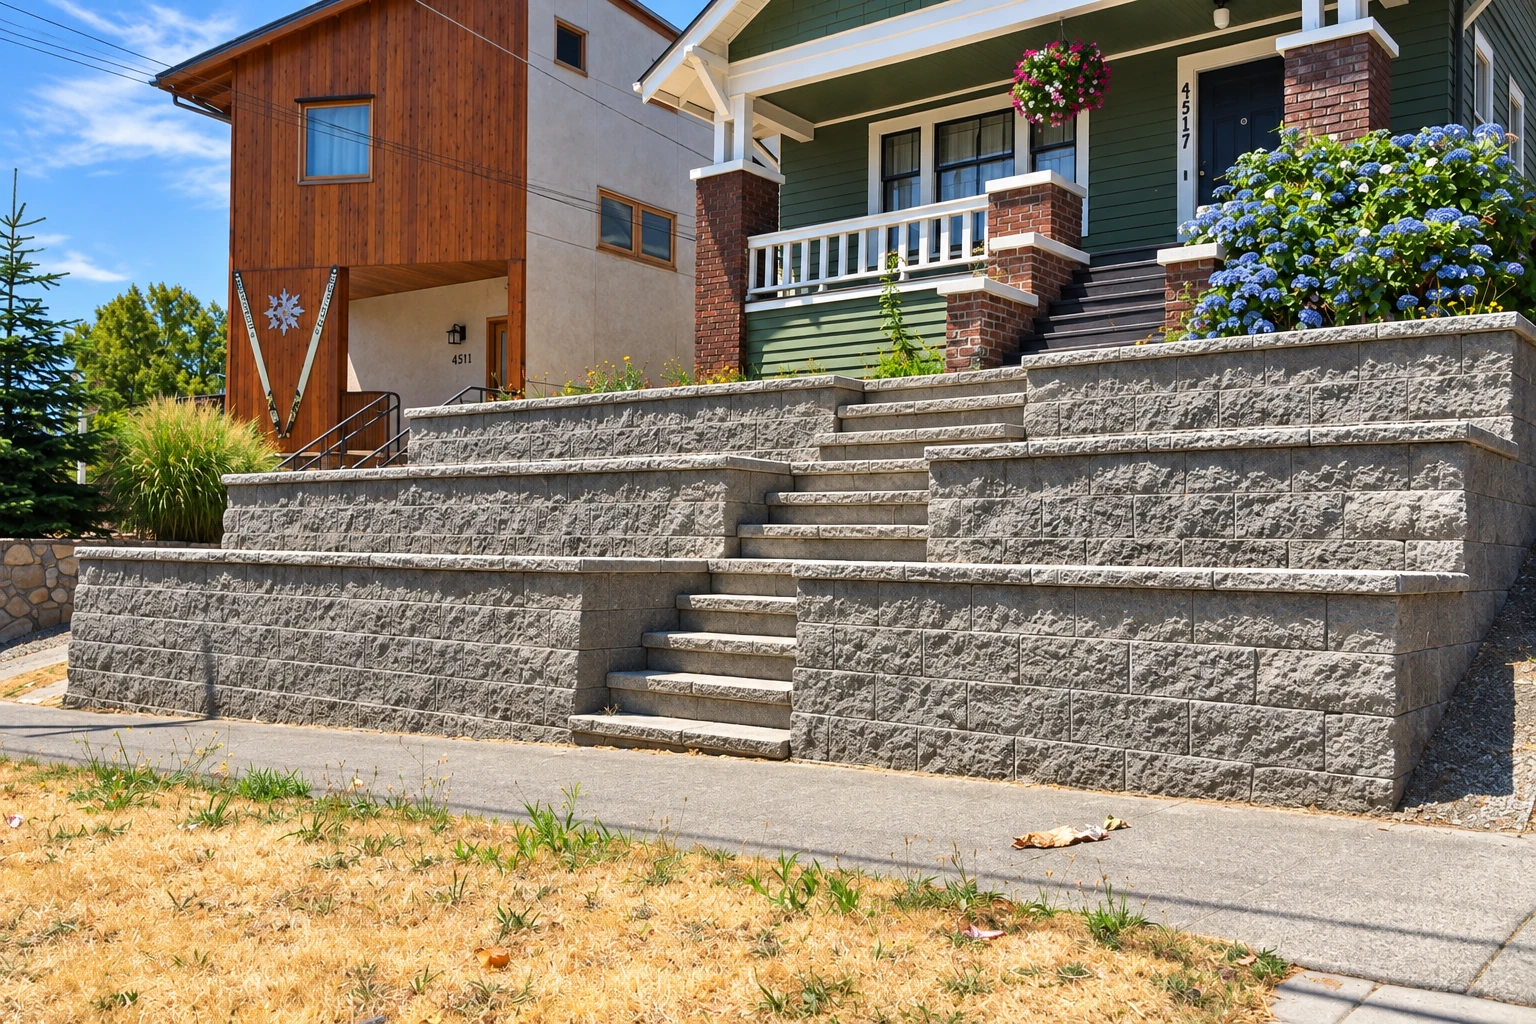
- Licensed and fully insured.
- Free in-person estimates.
- Expect a reply within 1 business day.
What goes into building a concrete block wall in Tallahassee?
A concrete block wall is built from concrete masonry, and in Tallahassee it's a sound choice for a garden, privacy or retaining wall because block is strong, durable, economical and resists fire, noise and insects, as long as the wall is built properly.
Most people who call us about block are planning something new: a privacy wall along a property line, a low wall around a patio, or a wall to hold back a slope where the yard drops off. The price turns mostly on whether the wall holds back soil, how far it runs, how it's finished and how easily we can get block and equipment to the spot. The schedule turns on the permit side, the weather and the waits the work itself calls for. Your written estimate puts all of that in plain words for your wall.
How we build concrete block walls
The first thing I ask is whether your wall stands on its own or holds back soil, because that changes the footing, the steel and the drains. Then we go over whether laying it in mortar or stacking it dry with a bonding coat suits your job better. Once that's settled, we dig for the footing and set it on firm, undisturbed soil or on fill we've packed down well, since every course above depends on what's under it. We lay the block to a string line, set steel and grout in the cores where the wall calls for them, and cap the top to keep water out of the block. I learned under an old school mason who made me tear out any joint that wasn't right, and I still work by his rules, because a mason's mistakes sit in plain view for years.
A block wall often ties into other work. If the block will sit under a room, an addition or a garage, that's foundation block wall installation, where the wall carries the building and the footing is planned for that load. A low block base is also where most outdoor kitchen masonry starts, with brick, stone or stucco over the block and a counter on top.
Laid in mortar
This is the traditional way and the one I learned, with each block set in a bed of mortar and every joint tooled by hand. It suits a wall where the joints will show or where new block has to sit well beside brick or older masonry.
Dry-stacked with a bonding coat
The blocks go up without mortar and both faces get a bonding coat, so the wall rises faster, depends less on the hand laying it, and its coating resists rain getting through very well. For a long, plain wall that won't be faced, it's often the one I'd point you toward.
If your wall will hold back a slope, call before anyone starts digging, so the footing, steel and drains are planned together rather than added later.
What happens when you call about a block wall in Tallahassee?
Here's how a block wall job runs with us, from your first call to the final walk-through. I'm at your house at the start and at the finish, and I work on the wall in between.
Call or send the form
Call (850) 391-6065 or send the form, and tell us what the wall is for, roughly how long it runs and whether it holds back soil. That lets me come out with the right questions ready.
I look it over with you
I come out myself, walk the line where the wall will go with you and explain what I see before I write anything down. This is where we settle whether mortar or dry-stacking suits your wall.
You get a written estimate
The estimate is written in plain words, so you know what the wall involves and what goes into its cost before you decide. If you go ahead, we set a start that suits you and take care of the permit side where one applies.
We build and walk it together
The small crew I trained works alongside me, and we clean up as we go so your yard stays usable. When the wall is done, we walk it with you before we call it finished.
Get a written estimate for your block wall
Send the form and we'll reply within one business day to set a time for me to come out. The on-site estimate is free, with no pressure and no obligation to go ahead.
(850) 391-6065Building concrete block walls in Tallahassee
In the City of Tallahassee, the Growth Management Department's Building Inspection Division handles the permits needed to build, renovate or expand a structure, and retaining walls are on its list, so a block wall that holds back soil goes through that office. For a freestanding wall, check with the same office before we start rather than assume it doesn't need one. The state's building code applies to every design for new and altered structures in the city, and the city's permit form lists a basic wind speed for Tallahassee that permit drawings show as design data, so a wall drawn up for a permit here is drawn to that code and that wind load. Where your wall calls for a permit, we help you find out which office handles your property and take care of the paperwork for our part of the work.
We're based in Tallahassee and work across the cities around it. Many of our block wall calls come from people planning a new wall, walk or outdoor kitchen, and from owners of older brick homes who want new block to sit well beside the old masonry. We hear the same questions about footings and drainage on jobs in Bradfordville and Quincy, and we build those walls the same careful way.
Concrete block wall questions from Tallahassee homeowners
How much does a concrete block wall cost in Tallahassee?
The cost of a block wall comes down to its size, whether it holds back soil and how it's finished, so I'd rather price your wall than quote a figure that may not fit it. A retaining wall needs a footing, steel, grout and drains that a short garden wall may not, ground that isn't firm has to be packed or prepared first, and a brick or stone face adds material and hand work. The written estimate from my visit gives you the figure for your wall.
How does a block retaining wall hold back soil?
A block retaining wall holds back soil with its concrete footing, which keeps the wall from tipping over or sliding, and with steel bars set upright in the block cores, which resist the push of the soil. Grout fills those cores and bonds the steel to the block, so the two carry the load as one unit. That's why I plan the footing and steel before we lay a single block.
What is the best way to keep water from building up behind a block retaining wall?
Give the water a way out with drains through the wall, and where heavy, long rains are expected, add a continuous drain along the back as well. Waterproofing the back of the wall is worth considering in heavy rain areas or where the fill behind it lets little water through, and masonry guidance also recommends a water repellent. We work out the drains as part of the wall's plan from the start.
How long does a new block retaining wall need before soil goes back against it?
Soil should go back against a retaining wall only after the masonry has gained enough strength or the wall is well braced. Backfilling too soon puts the full push of the soil on a wall that isn't ready for it, so we wait for the wall, even if the yard looks unfinished for a little while.
How do I apply for a wall permit in Tallahassee?
The city posts its building permit application and permit fee schedule online at www.talgov.com/growth, and you can call the city's Permit Service Center with questions. As the Tallahassee section above explains, retaining walls are on the city's permit list, and we take care of the paperwork for our part of the work.
What is the difference between a certified and a registered contractor license in Florida?
A certified license is good anywhere in Florida, while a registered license is good only where the contractor holds a local certificate of competency. It's a fair question to ask anyone before they build on your property. We're licensed and fully insured, and we work under one plain promise, your satisfaction, guaranteed.
Related masonry work for block wall projects
If you're adding a room or a garage, the block below it carries the building's weight, so that wall gets planned from the footing up.
A built-in grill and counter usually rests on a block base, so planning the kitchen and any nearby wall together keeps the masonry matched and level.
Call about your block wall today
We take calls at (850) 391-6065 from 6 AM to 10 PM on weekdays and 8 AM to 10 PM on weekends, so you can reach us after work or send the form anytime.